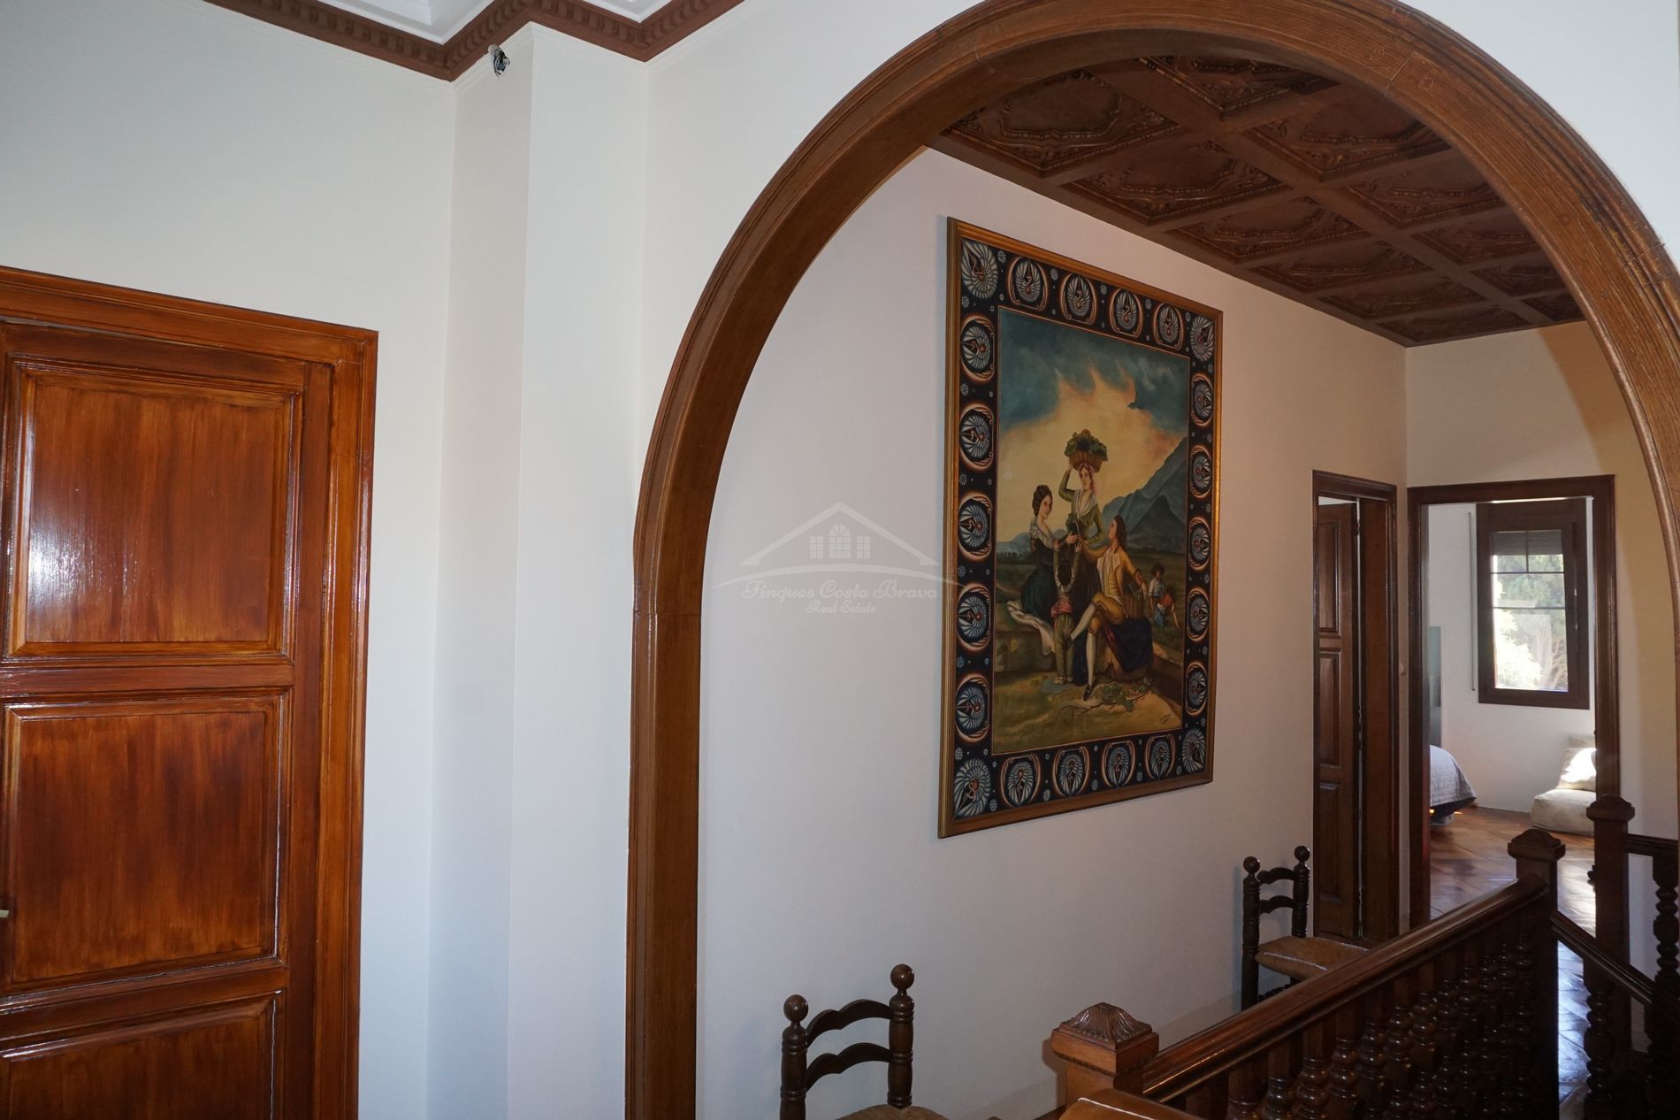
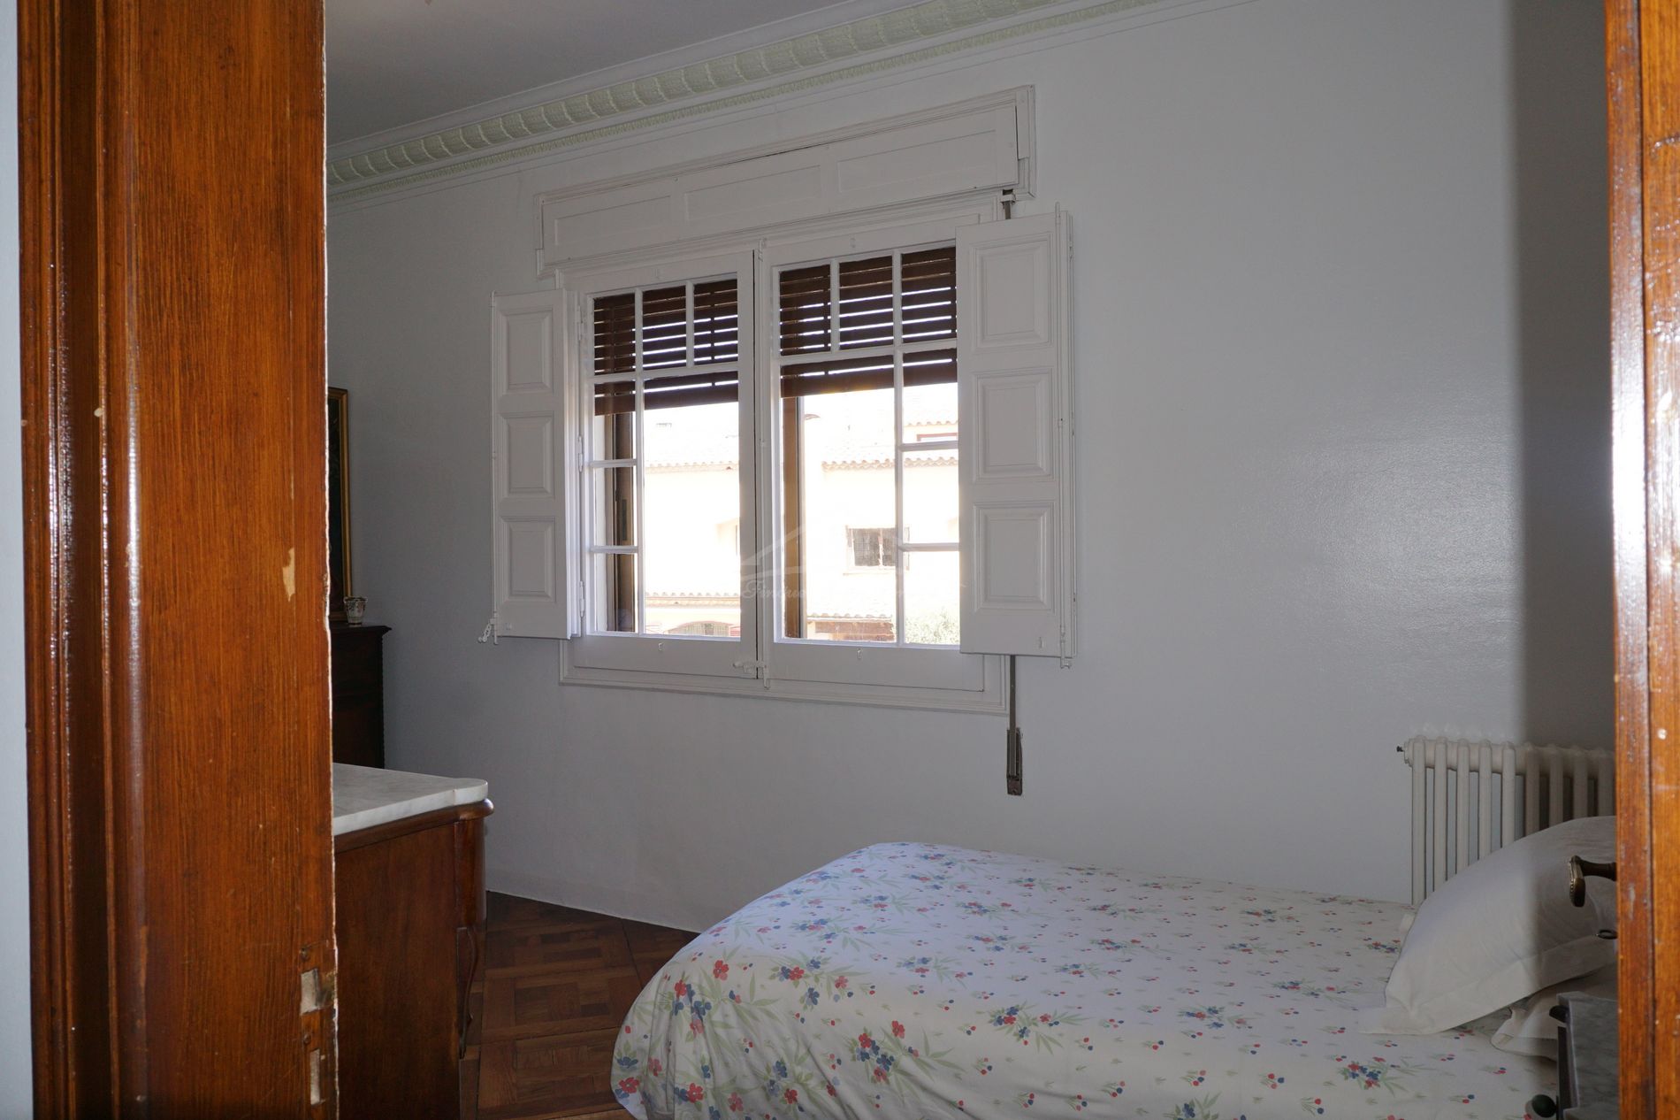
Modernist house for sale, dating from the early twentieth century, restored with exquisite taste, located in the center of Palafrugell, Girona.

2.700.000 € 1.950.000 €
  • 400 m2
  • 1.269 m2
  • 5
  • 4
Ref.  8033
Description

Excellent property, built by the architect Josep Rodriguez Lloveras in 1910 and catalogued as historical and artistic heritage of the Catalan municipalities.
Meticulous restoration, with great architectural richness, among which the twin windows, ceilings with elaborate handmade marquetry, hydraulic floors in some rooms and with parquet in others, balustrade of noble wood, decoration with borders in relief on walls.....
The property consists of a plot of land of 1269 m2, which includes the construction of the house with a surface area of 330 m2, plus an annex with porch, machine room, workshop and bathroom.
The house is distributed as follows:
Ground floor: entrance hall, hallway, living room with large windows overlooking the garden, dining room, kitchen, library and guest toilet.
First floor: hallway, two very spacious double bedrooms with a bathroom and a large en-suite bedroom with dressing room and balcony.
Second floor: several multi-purpose rooms, with twin windows and exposed wooden beams.  Pre-installation of kitchen and bathroom, to convert this floor into an independent dwelling.
Basement: garage for two cars, workshop, cellar and laundry room.
In the garden there is an excellent area with swimming pool, pergola and porch with barbecue, ideal for use as a summer lounge.
The property has an excellent location, as it is in a quiet area in the centre of Palafrugell, with very good communication with the neighbouring fishing villages of Calella, Llafranc and Tamariu, considered among the most beautiful of the Costa Brava.
Please contact Finques Costa Brava Real Estate for more information on this excellent property.


Show more
  • Type:House
  • Bedrooms: 5
  • Town:Palafrugell
  • Bathrooms: 4
  • Toilets:1
  • Living rooms:2
  • Views:Open
  • Dining rooms:1
  • Plot size:1.269 m2
  • Kitchen:Independent
  • Usable area:330 m2
  • Constructed area:400 m2
  • Year of renovation:2020
  • Year of construction:1910
  • Terrace:20 m2
  • Floors:3
  • Heating:Gas central heating
  • Storage room:Yes
  • Pool:Private
  • Barbecue:Yes
  • Phone:Yes
  • Open terrace:Yes
  • Alarm system:Yes
  • Adsl:Yes
  • Laundry room:Yes
  • Double glazing:Yes
  • Security door:Yes
  • Sat/TV:Yes
  • Fenced plot:Yes
  • Garage:Yes
  • Fireplace:Yes
  • Water deposit:Yes
  • Summer kitchen:Yes
  • Orientation:South
  • Distance to sea:3 km
  • Distance to services:500 m
  • Construction type:Good condition
  • Distance to town center:500 m
  • Garden:Yes
  • Good access and infrastructure:Yes
  • Distance to market:500 m
  • Hospital:200 m
  • Golf:7 km
  • Exterior:Yes
  • Supermarket:500 m

ENERGY CERTIFICATION SCALE

Consumption

Emissions kg CO2/m2 year

A
B
C
D
E
F
G

Mortgage simulator

Years
%

Monthly fee € / month

*This information is subject to errors and is not part of any contract. The offer can be modified or withdrawn without prior notice. The price does not include the costs of the purchase.

What do you need to know about this property?
Please enter your name
Please provide a valid email address
This field is required
© 2026 Finques Costa Brava Real Estate - All Rights Reserved
Manage consent

We use our own and third-party cookies to personalize the web, analyze our services and show you advertising based on your browsing habits and preferences. For more information visit our Cookies Policy

Accept cookies Configuration Reject cookies